Match The System To The Hazard
Fire suppression systems protect a defined risk by delivering an appropriate extinguishing medium under controlled conditions. The correct design depends on what could burn, how the space is used and how people might be affected. A kitchen cooking line and an enclosed equipment room need different approaches.
Our enquiries cover new systems, changes to existing installations and planned servicing. We start by clarifying the equipment or area requiring protection. A specialist survey then establishes whether a proposed system can meet the protection objectives and what supporting arrangements are needed.
The scope may involve wet chemical kitchen protection, gaseous suppression or another engineered method. Selection should account for people, equipment, enclosure characteristics and the likely fire. Product names or cylinder quantities are not enough to define a safe, workable installation.
Commercial Kitchen Protection
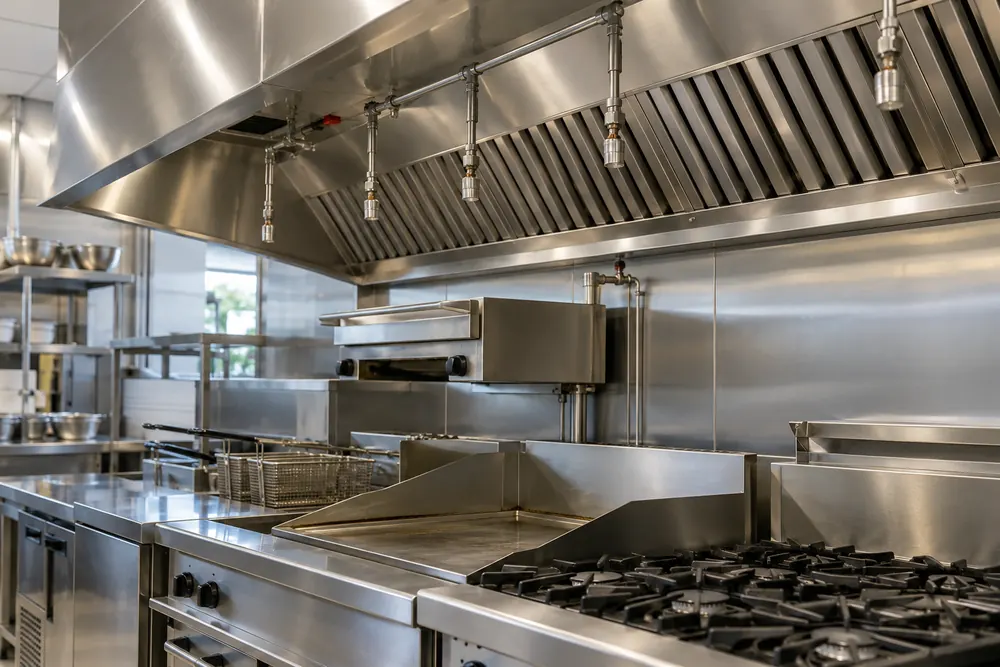
A kitchen survey should consider cooking appliances, extraction canopy, filters, duct arrangements and fuel sources. The layout of the cooking line matters because protection is designed for specific equipment and positions. Moving a fryer or introducing a different appliance can affect an existing design.
BS EN 17446:2021+A1:2024 covers design, installation, function, testing and maintenance requirements for fixed automatic kitchen fire extinguishing systems. Manufacturer instructions and system approvals also matter to the detailed design. Ask the proposed contractor to explain which hazards are covered and which sit outside the specification.
A suppression installation does not remove the need for cleaning, sound operating procedures or portable firefighting equipment. The extraction system and kitchen management arrangements still need attention. Coordinate the work with the person responsible for kitchen operations and any contractor controlling fuel isolation or extraction interfaces.
Equipment Rooms And Other Enclosed Risks
Gaseous suppression needs a design that considers the protected space and people who might enter it. BS EN 15004-1:2024 addresses design, installation and maintenance of gas extinguishing systems. Alarm arrangements, release controls and other protective measures need specialist assessment as part of the design.
Room changes can affect the effectiveness of an enclosure-based system. Cable penetrations, ventilation changes and new equipment should be reviewed before installation work proceeds. Ask whether enclosure integrity testing, pressure-relief assessment or additional interfaces are needed for the proposed system.
Do not treat a cylinder inspection as confirmation that the whole protected room still meets its design assumptions. Servicing needs to consider the system within the agreed scope and record any limitations. Where the risk has changed, request a separate design review rather than relying on maintenance alone.
Survey, Installation And Planned Maintenance
- First, provide the existing drawings, system details and a description of the protected operation. Include any insurer requirements or project specification. The survey should identify missing information and agree which parties must approve the final protection design.
- Next, clarify installation access, shutdowns and interfaces with alarms, fuel supplies or ventilation. Agree how the premises will remain managed while equipment is isolated. Testing and commissioning need to follow the approved system arrangements and should not be improvised around an occupied site.
- At handover, obtain the agreed design information, commissioning records and operating instructions. Relevant staff need to understand indications, reporting routes and emergency procedures. Planned maintenance should follow the system requirements and be coordinated with the other fire safety arrangements.
- If servicing identifies an impairment, the responsible person needs a clear explanation of the affected protection. Record any temporary measures and arrange the necessary specialist follow-up. Work on a suppression installation should be carried out by people competent for that particular system.
What Affects Suppression System Cost
The protected hazard, system type, equipment layout and required interfaces all affect cost. Installation access, enclosure work, shutdowns and commissioning can represent a substantial part of the scope. Gas systems and kitchen systems should not be priced as if they provide interchangeable protection.
Send your site postcode, the type of risk and available drawings with the enquiry. Mention whether a system already exists and whether you need maintenance, modification or a new installation. A proposal should list the protection provided, exclusions, maintenance requirements and any work to be completed by other contractors.
Reference: BSI scope of BS EN 17446:2021+A1:2024. Standards inform the agreed scope. They are not a claim of certification or accreditation.
Your Questions Answered
Can A Kitchen Layout Change Affect Fire Suppression?
A kitchen layout change can affect fire suppression because the system is designed around the protected appliances and extraction arrangement. Moving equipment or changing cooking processes can leave parts of the risk outside the original design. Ask a competent system specialist to review proposed changes before the cooking line is altered or brought back into use.
Are Fire Suppression And Fire Sprinklers The Same?
Fire suppression and fire sprinkler systems are related forms of protection, but their designs and applications differ. A kitchen system may protect specific appliances while a sprinkler installation can cover a wider building area. The appropriate solution depends on the risk and project requirements, so the enquiry should identify the protection objective before equipment is selected.
What Information Is Needed For A Suppression Survey?
A fire suppression survey needs a description of the protected hazard and any existing system. Provide layout drawings, equipment details and relevant insurer or project requirements where available. Mention planned changes and operating constraints so the specialist can identify design questions, interface responsibilities and any further testing needed before preparing a proposal.
Arrange The Right Next Step
We welcome commercial enquiries from Nottingham, Arnold, Beeston, Bulwell, Carlton, Colwick, Hucknall, Netherfield, Ruddington and West Bridgford. Check the areas covered and include the premises postcode so the proposed visit can be planned for your location.
If the requirement involves several trades, include them in one message. Our fire risk assessment guide explains how findings can help define the work. For wider questions, read our commercial fire safety FAQs or send an enquiry with your available records.